Built To Last
Building Structure
Every R & M Steel metal building structure meets or exceeds AISC standards, built with 100% commercial grade steel.
Frame Types
One Frame For Every Job
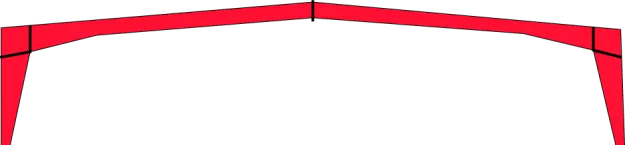
Clear Span Rigid Frame
No interior columns — the entire width of the building is open floor space. Ideal for hangars, gymnasiums, and any application that needs unobstructed room. Clear spans up to 275 ft.
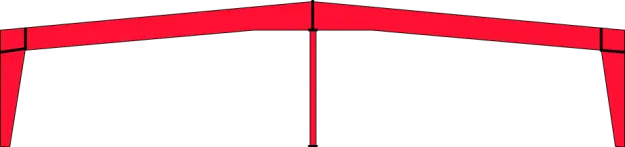
Single Column Frame
A center interior column supports the ridge, allowing building widths up to 400 ft. — an economical choice for large warehouses, manufacturing plants, and storage facilities.
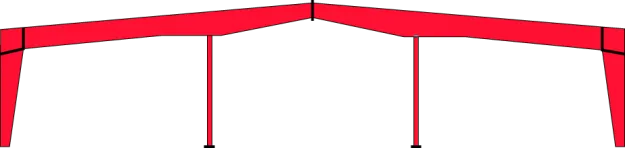
Multiple Column Frame
Multiple interior columns carry the frame, making building width virtually unlimited — the most economical option for the largest industrial and commercial buildings.
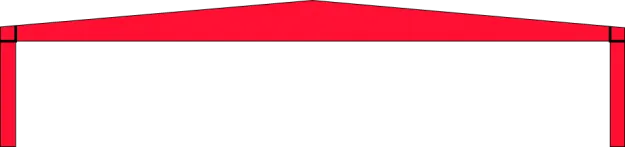
Tapered Beam Frame
Straight sidewall columns with a shallow tapered roof beam — a simple, efficient frame for buildings up to 60 ft. wide like shops, offices, and garages.
Building Features
Rigid Frame Construction
All of our metal buildings feature rigid frame construction — steel structural members supported by two or more columns. The spacing between rafters, referred to as a "bay," is usually 20 feet (a forty ft. long metal building would have two bays). Bays can also be spaced further apart to accommodate larger openings for doors, windows, and more.
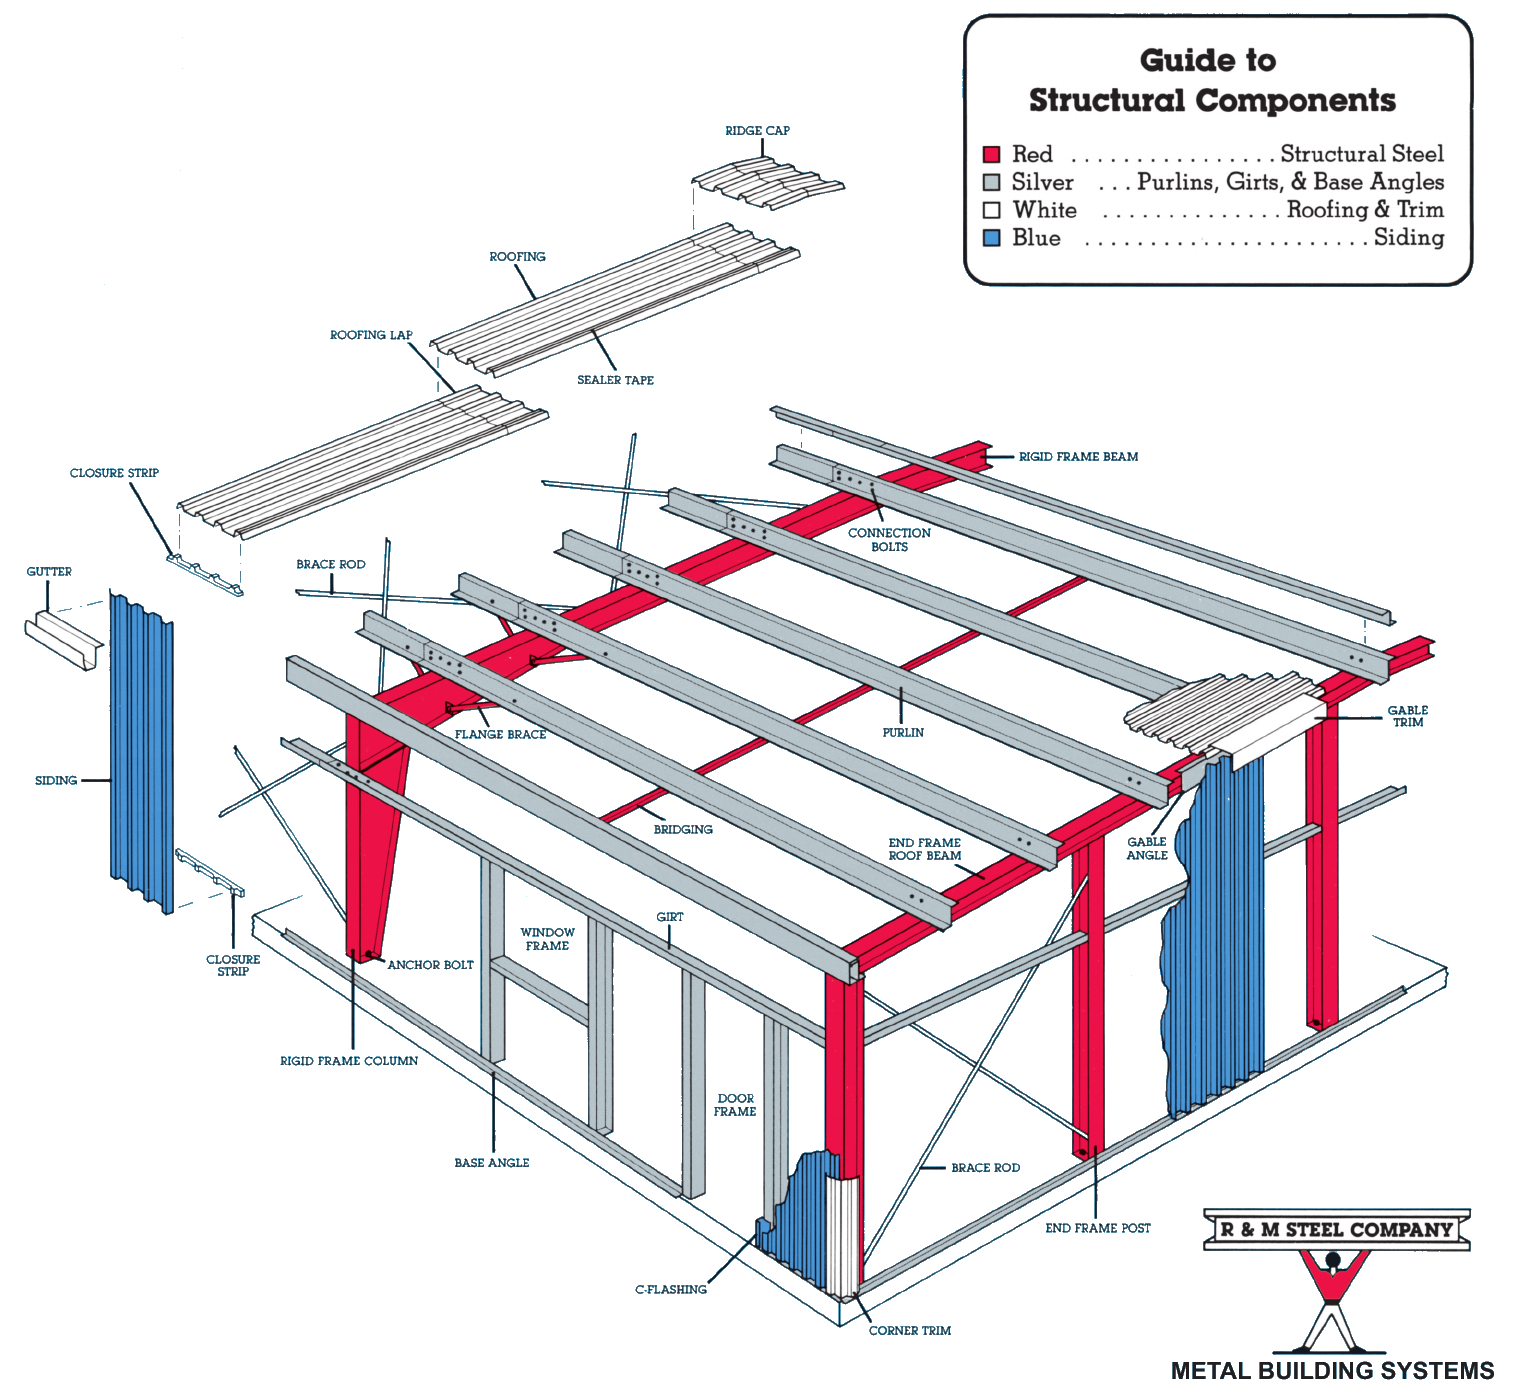
Click image to view full size
Our metal building structures offer many advantages over traditional construction styles. Eliminating the need for jobsite customization, all of our parts come straight from the factory pre-punched, pre-drilled and ready to assemble. Featuring an easy bolt-together design, R & M Steel metal buildings are constructed 30% faster than buildings made of traditional materials.
- Value
- Durability
- Versatility
- Quick Construction
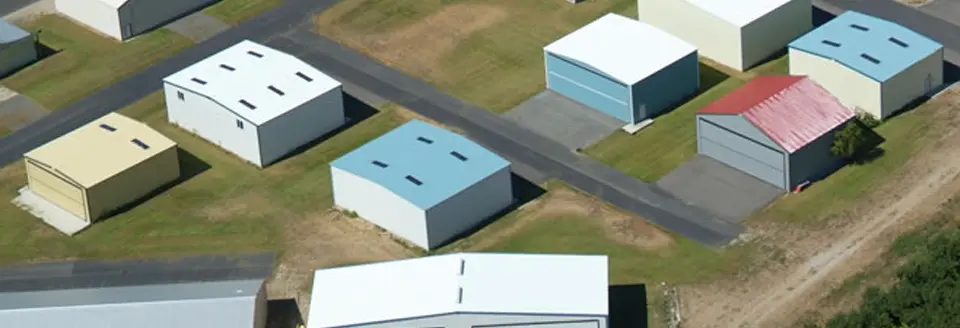
That same modular framing is what makes ournested T-hangar layouts so efficient.
Click image to view full size
Roof Pitch
The Right Pitch For Your Building
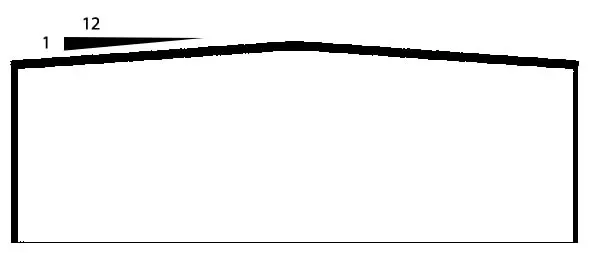
Roof pitch is expressed as the rise over a 12-inch run — a 1:12 roof rises one inch for every foot of building width. Pitch affects both the look of your building and how it handles weather — and R & M Steel designs every building around your specific needs.
Tell us about your site and your plans for the building, and our team will recommend the frame style and roof pitch that fit.
Factory Direct
Why Steel Wins
For more than five decades, R & M Steel has provided quality and service to people looking for an attractive, long-lasting building. It's our business to know steel.
One Source
R & M Steel provides all the parts and accessories you need, saving you both time and money — no chasing multiple suppliers for your metal building components.
Fast Occupancy
On average, R & M Steel metal building systems can be completed in approximately two-thirds the time required for other types of construction — the result of factory-produced component parts, roof and wall panels, and structural components that are pre-assembled in our shop to make sure every part fits properly.
Attractive Appearance
The appearance of your metal building system can easily be customized with the application of brick, stone, or glass storefront. Metal building systems achieve a striking appearance that aesthetically blends with the building’s surroundings.
Lower Energy Bills
A properly insulated metal building can significantly reduce heating and cooling costs.
Low Maintenance
Metal buildings eliminate a number of maintenance problems such as structural deterioration, cracking, rot, and insect damage. Long-life materials and finishes on roof and wall panels reduce maintenance further.
Flexibility
Metal buildings are some of the easiest buildings in the world to expand. Acquire the additional square footage you need by simply removing the building’s endwall, installing new framework, and adding matching roof and wall panels — in most cases the original endwall panels can be reused.
Ready to Get Building?
Talk to our team about your project — quotes are free and there is no obligation.