Building Types
T-Hangars
More aircraft in less building — nested T-hangar rows sized to your aircraft mix.
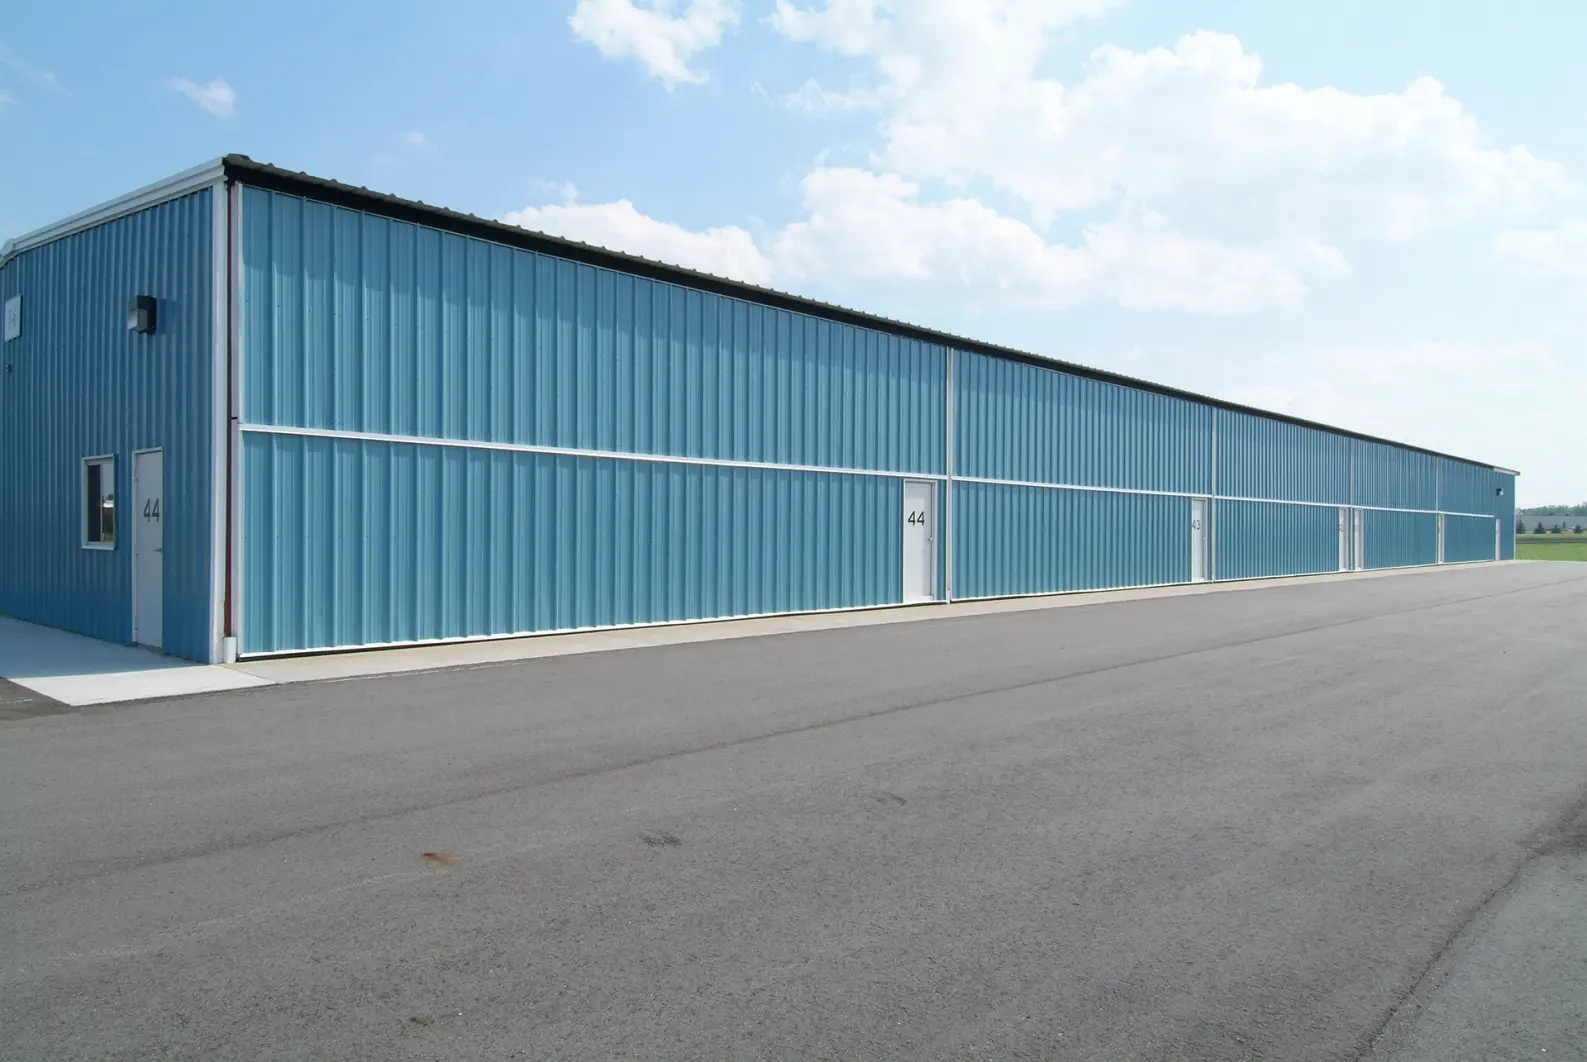
A conventional aircraft hangar — often called a box hangar — is one wide-open space for a single aircraft. A T-hangar takes a different approach: a row of interlocking T-shaped units where alternating aircraft park nose-in and tail-in, so each tail nests into the space beside the neighboring plane.
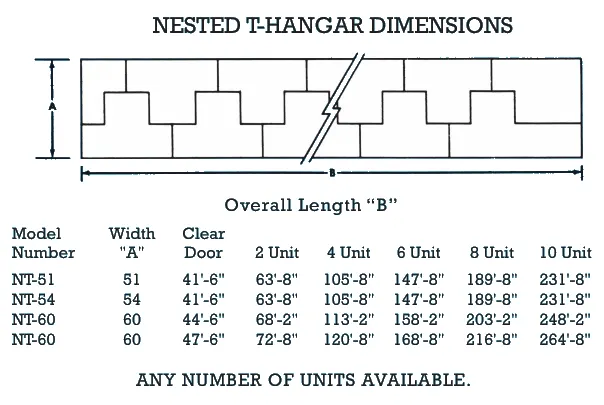
Pre-engineered modular framing is what makes our nested T-hangar layouts so efficient. By alternating the direction each aircraft faces, tails nest into the space beside the neighboring plane — more aircraft in less building, with common walls shared between units.
Unit widths run 51 to 60 feet with clear door openings up to 47'-6", and rows can be built with any number of units — from a two-unit hangar just over 63 feet long to ten-unit rows past 264 feet. Tell us your aircraft mix and we'll size the row to fit.
Why Choose R & M Steel
- Unit widths 51 to 60 ft — clear door openings up to 47'-6"
- Rows of any length — two units just over 63 ft up to ten-unit rows past 264 ft
- Nested layout shares common walls — more aircraft in less building
- Sized to your aircraft mix
Every R & M Steel building meets or exceeds AISC standards and is engineered for your site's codes.
Start Your Project
Call our team for a free, no-obligation quote on your t-hangars project.
Ready to Get Building?
Talk to our team about your project — quotes are free and there is no obligation.