Door Types
Horton Stack Doors
The framed opening height is the clear opening height — the Horton Stack door can save 2 ft. or more in overall building height.
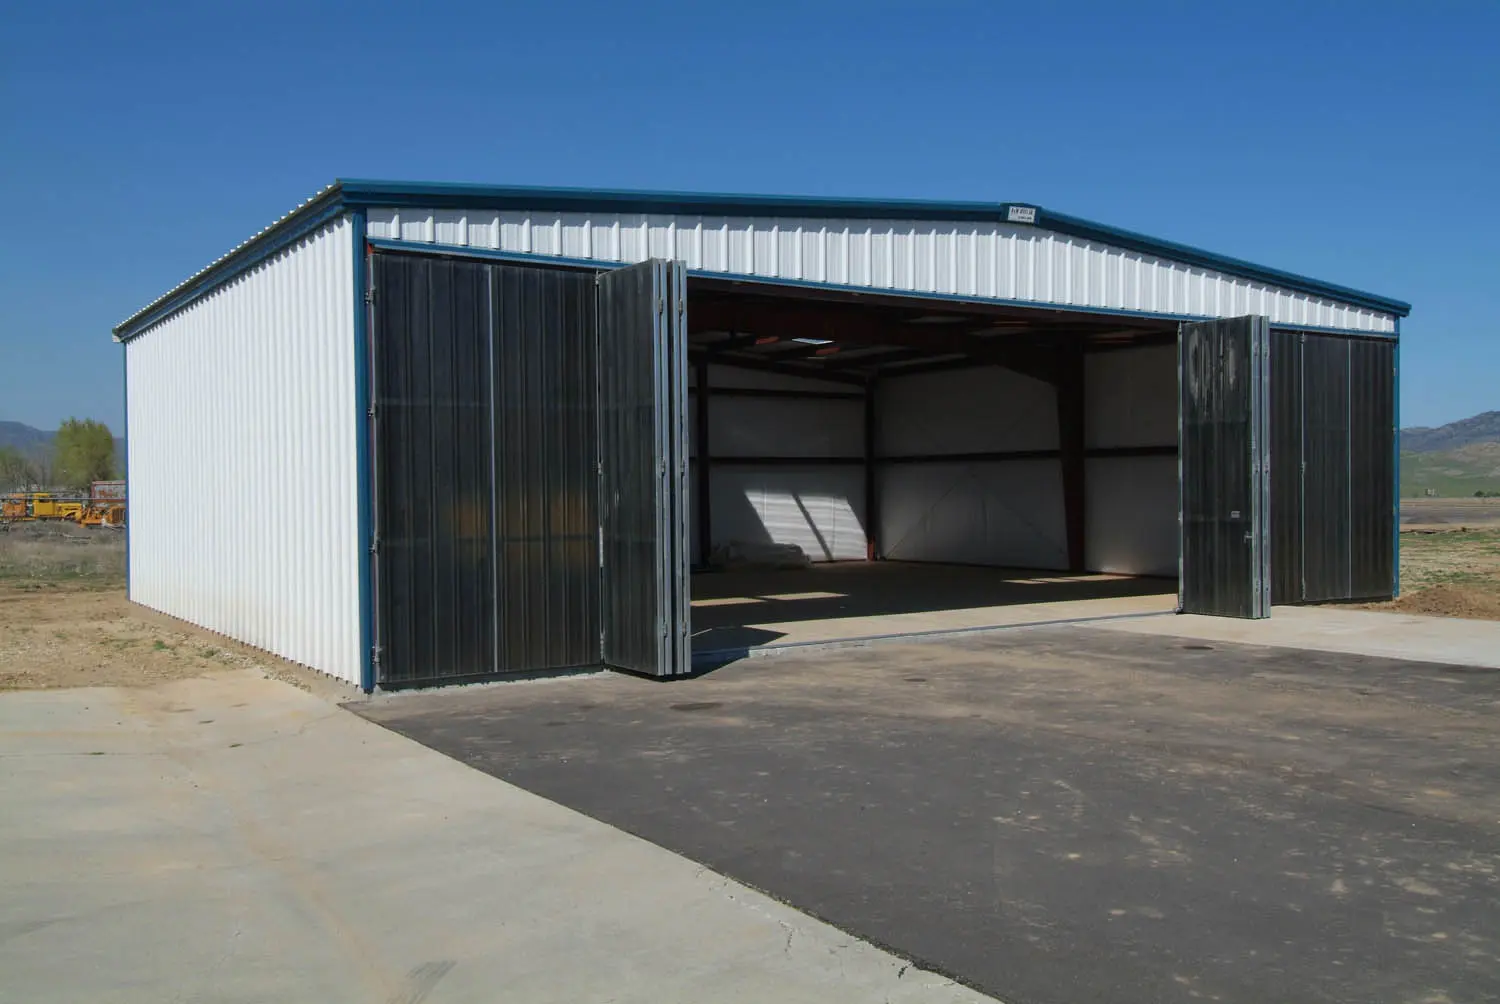
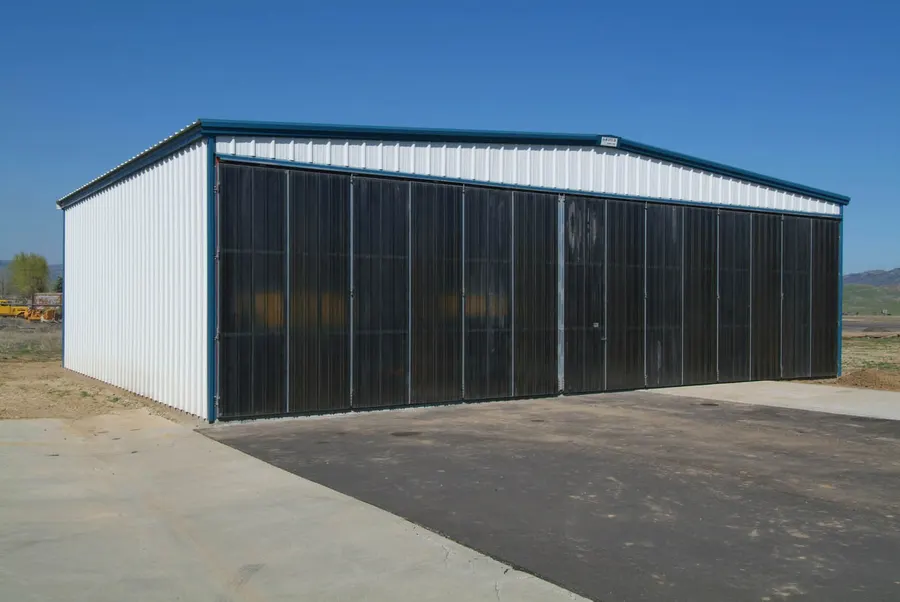
Horton Stack doors install on virtually any type of building, saving money and space. The door mounts on the outside of the building — the Upper Guide Channel and Mounting Brackets attach to the flat header, as do the end hinges on the flat side jambs. Unlike vertical lift doors that store overhead, nothing is stored above the opening.
No motors are required; anyone can open this door with ease. Simply turn the handles located on every other panel, pull gently, and the Horton Stack Door glides on its bottom track to stack neatly out of the way. The stacking design allows for a complete or partial opening, eliminating the need for side entrance doors. Most installations are completed in one day.
The Horton Stack Door carries a one-year warranty on parts and workmanship; the manufacturer’s warranty on the fiberglass panel is a ten-year limited warranty.
Insulation Package
- Factory-installed on the standard fiberglass panel
- Door frame filled with 2" expanded styrene, 1 lb. density — R value of 7.8
- Interior skinned with a 6 oz. white pebbled back liner
- Liner is USDA approved, shatter resistant, easy to clean, and has limited flammability
- ½" × ⅛" weather stripping (provided by others) can be used between door frames
Need a Door Quote?
Tell us your opening size and building type — quotes are free and there is no obligation.
Manual Operation, Zero Motors
With no motors, no cables, and no springs to maintain, the Horton Stack door is one of the simplest aviation door systems available — and one of the fastest to install.
Ready to Get Building?
Talk to our team about your project — quotes are free and there is no obligation.