Resources
Manuals & Downloads
Installation manuals, component documentation, trim details, drawings, and insulation system guides.
Installation Manuals
The complete erection manual that ships with every R & M Steel building.
Component & Panel Manuals
Component identification, panel profiles, and panel installation instructions.
Trim Details
Factory trim profiles for each panel system — eaves, rakes, corners, base, and openings.
Drawings & Examples
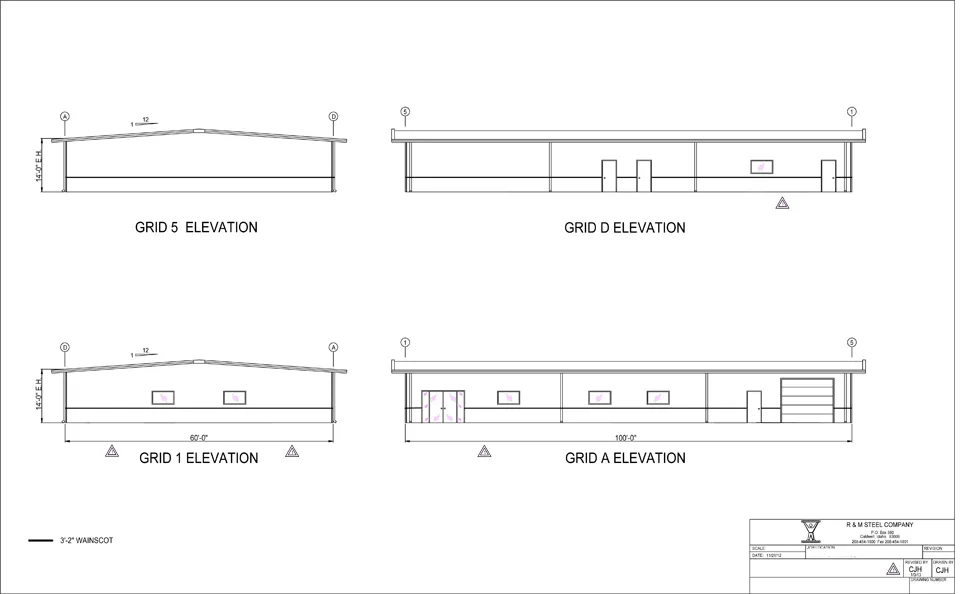
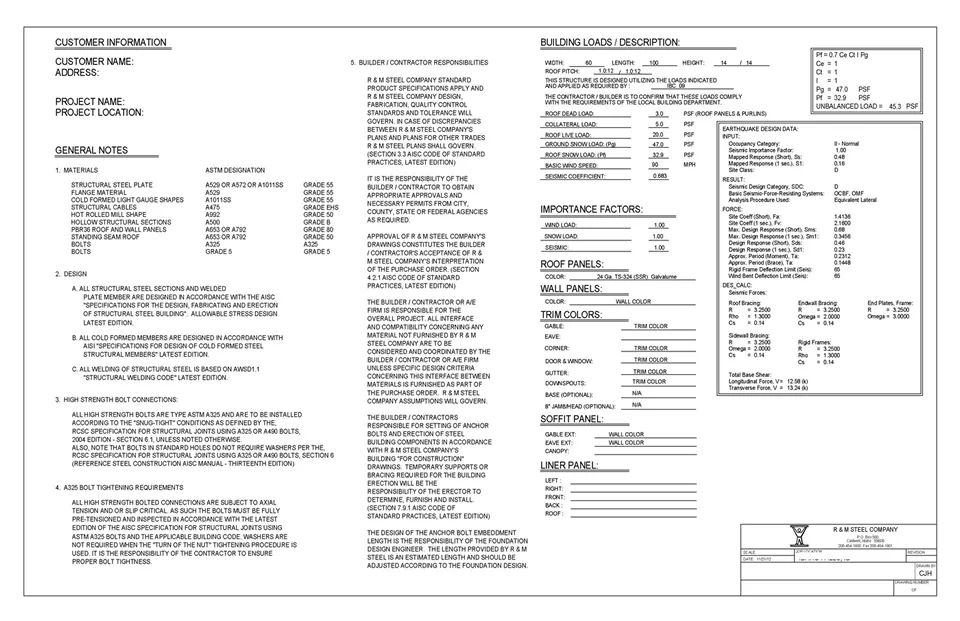
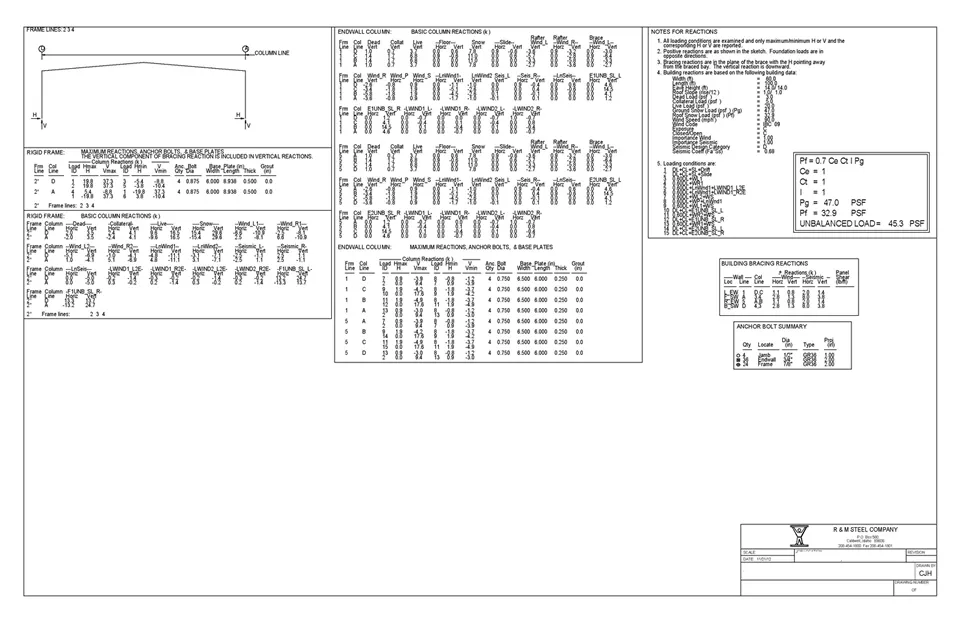
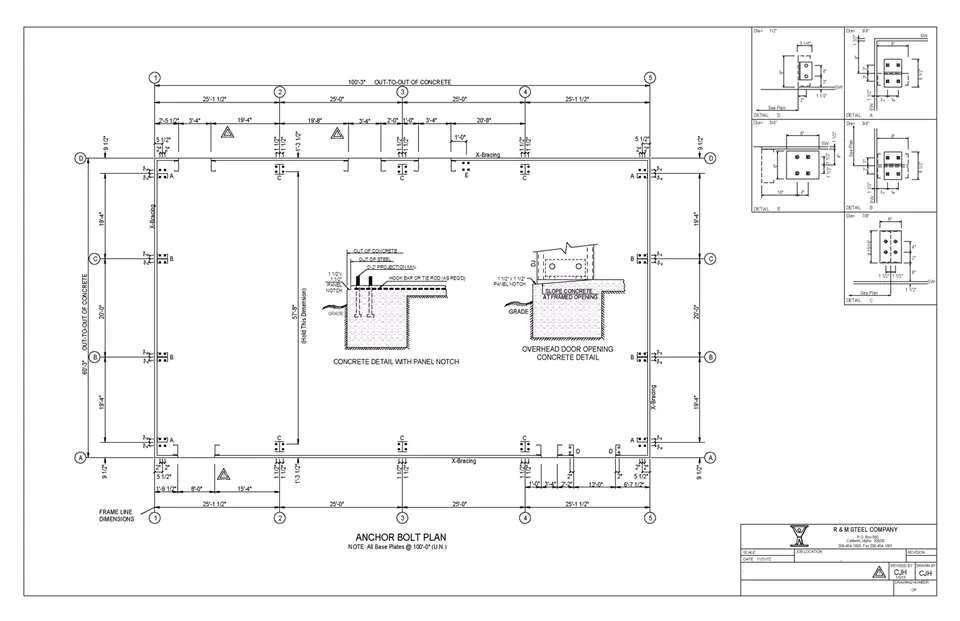
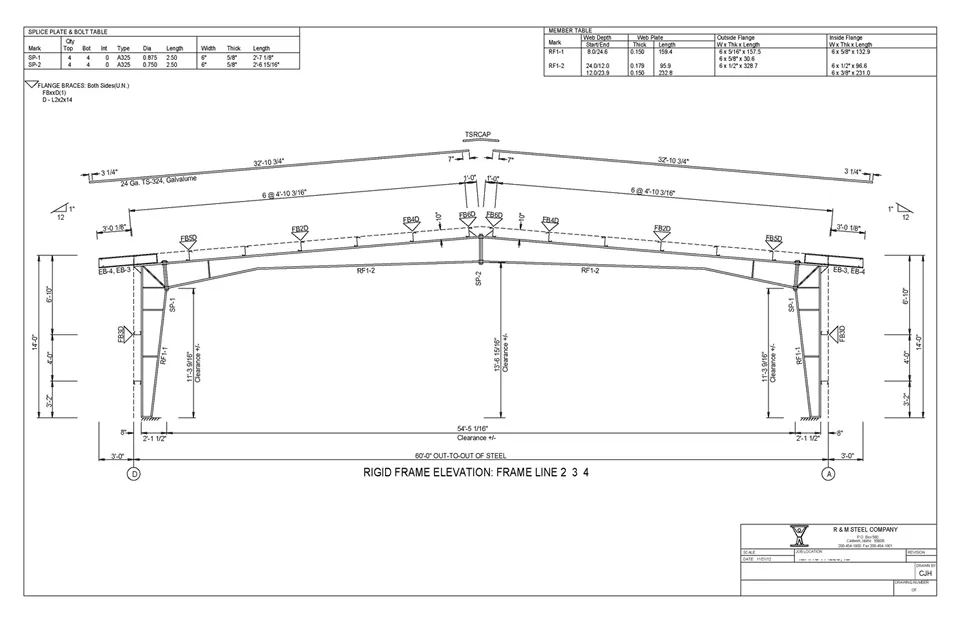
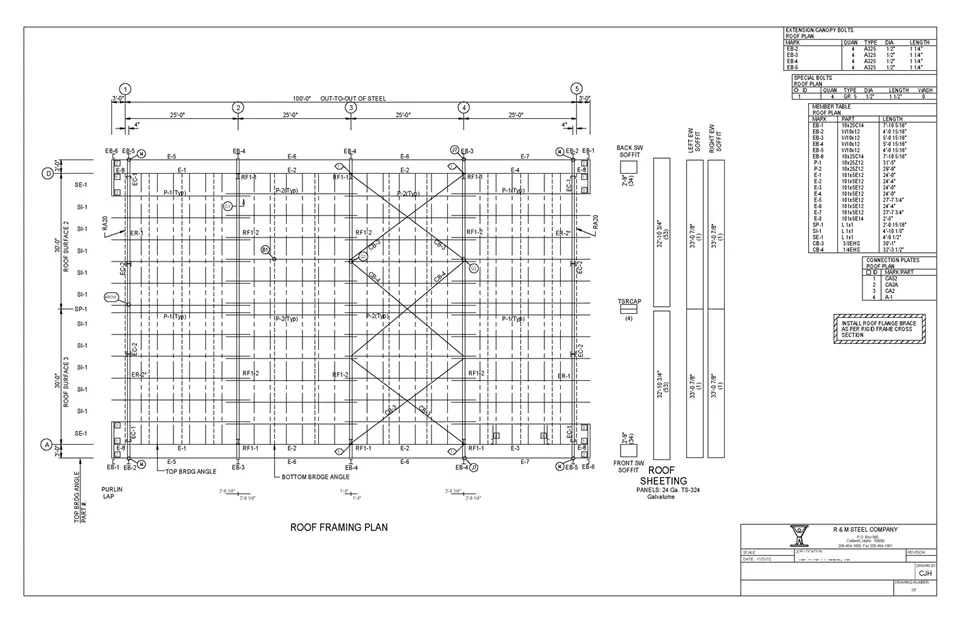
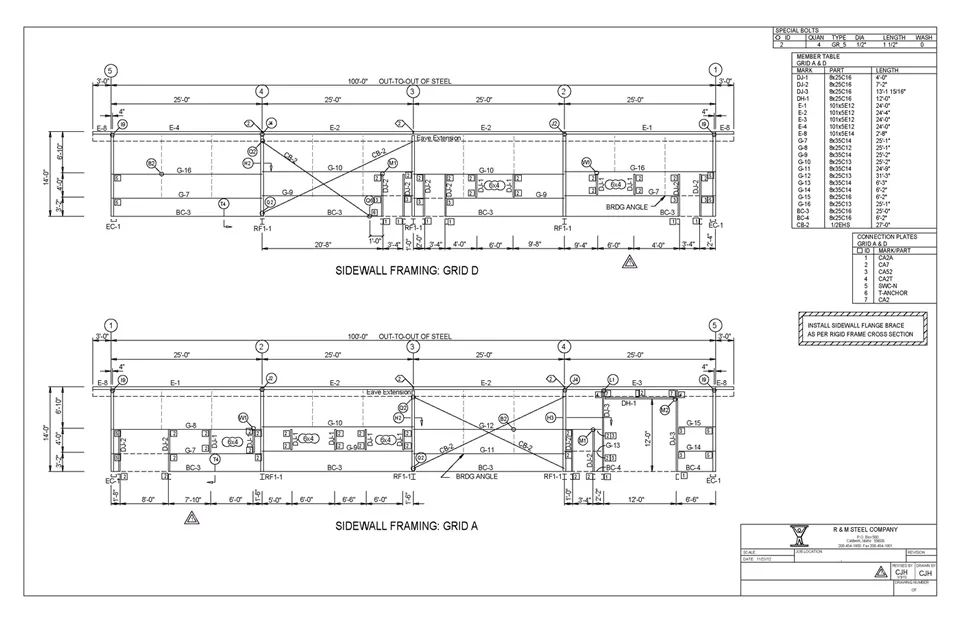
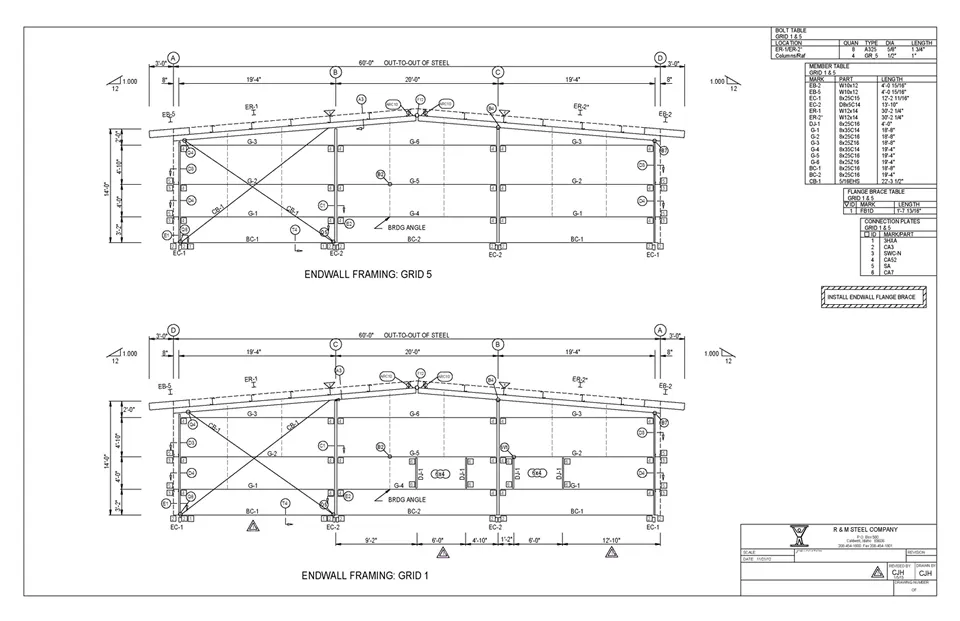
Example erection drawings, foundation plans, and a standard building example package.
Insulation Systems
Energy Saver and Simple Saver thermal envelope documentation.
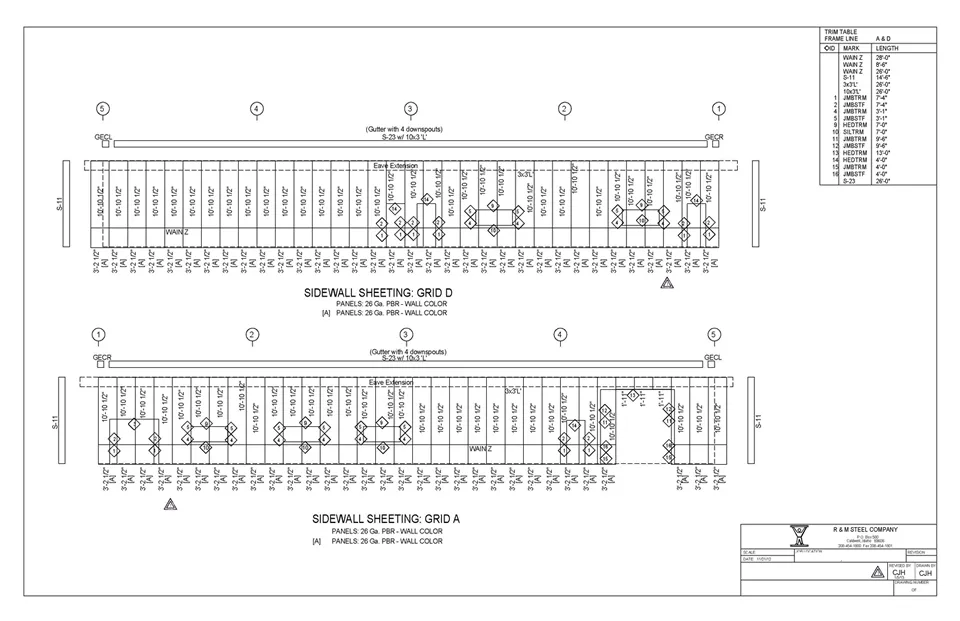
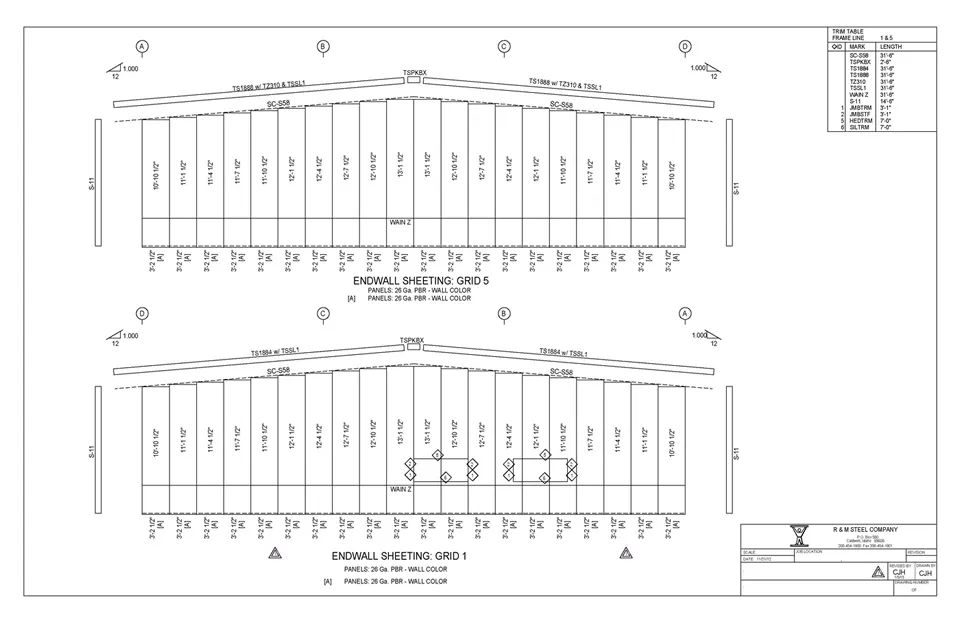
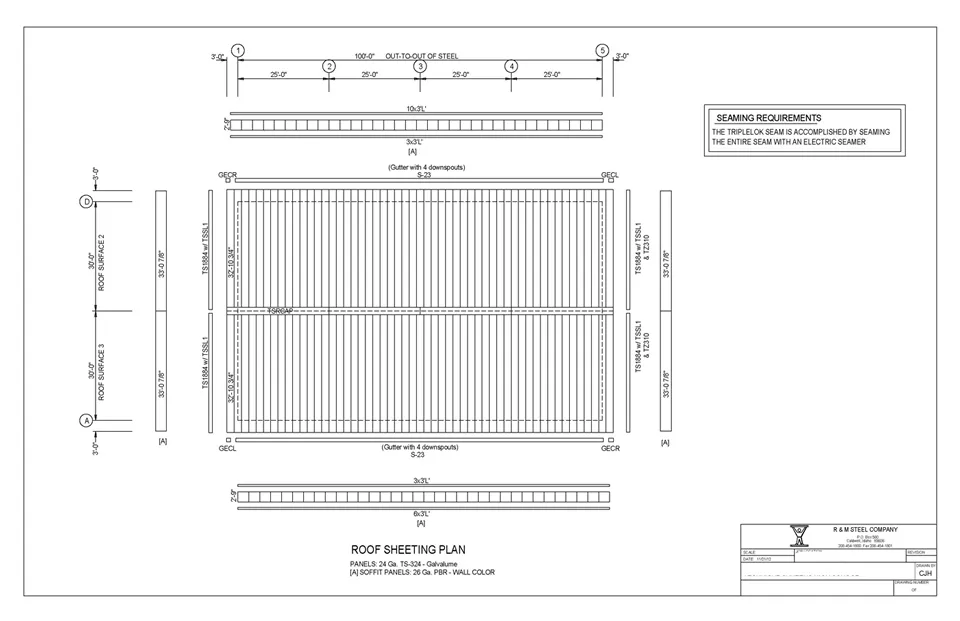
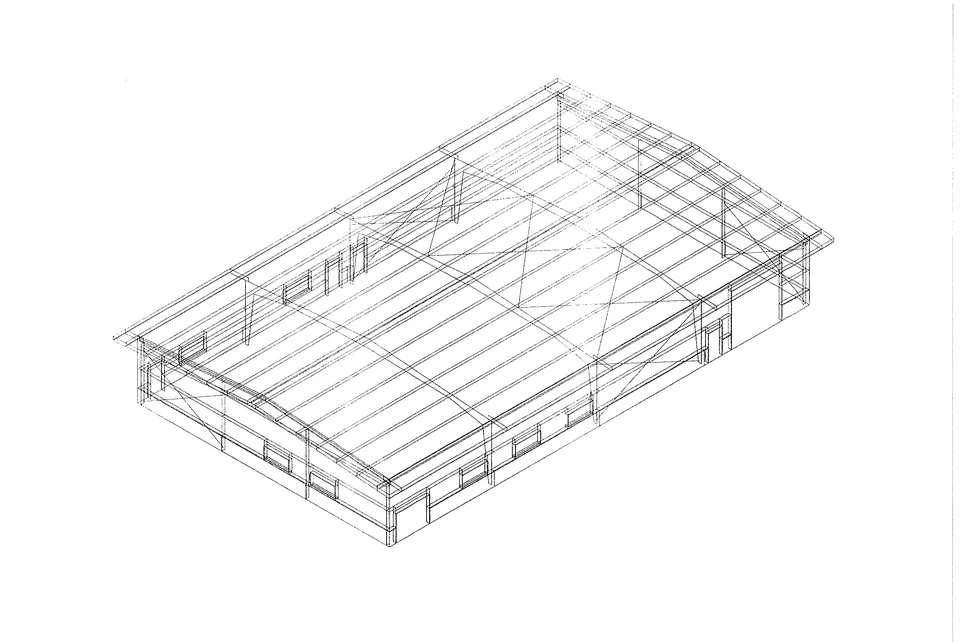
Architectural Drawing Example
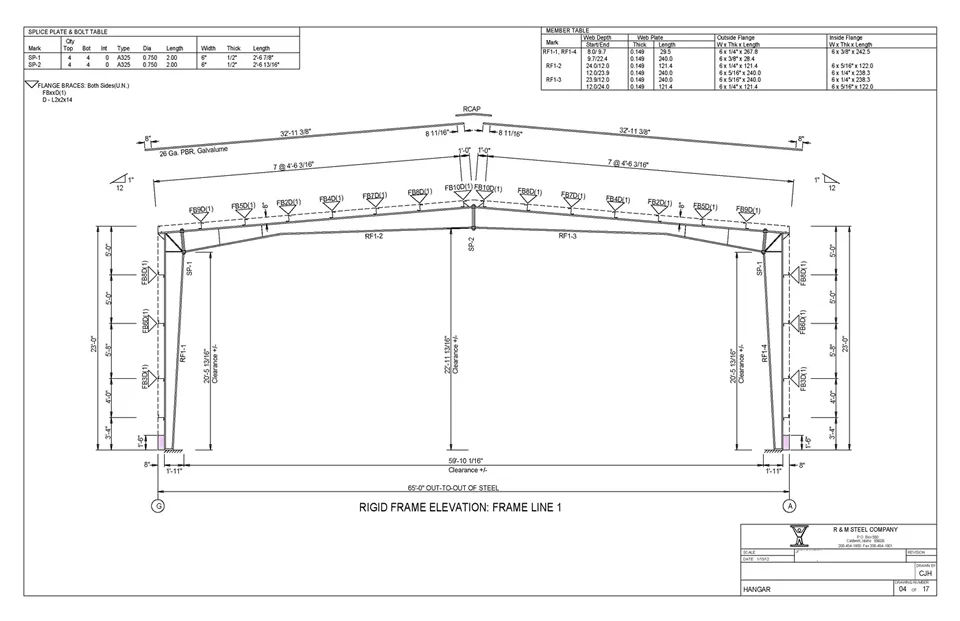
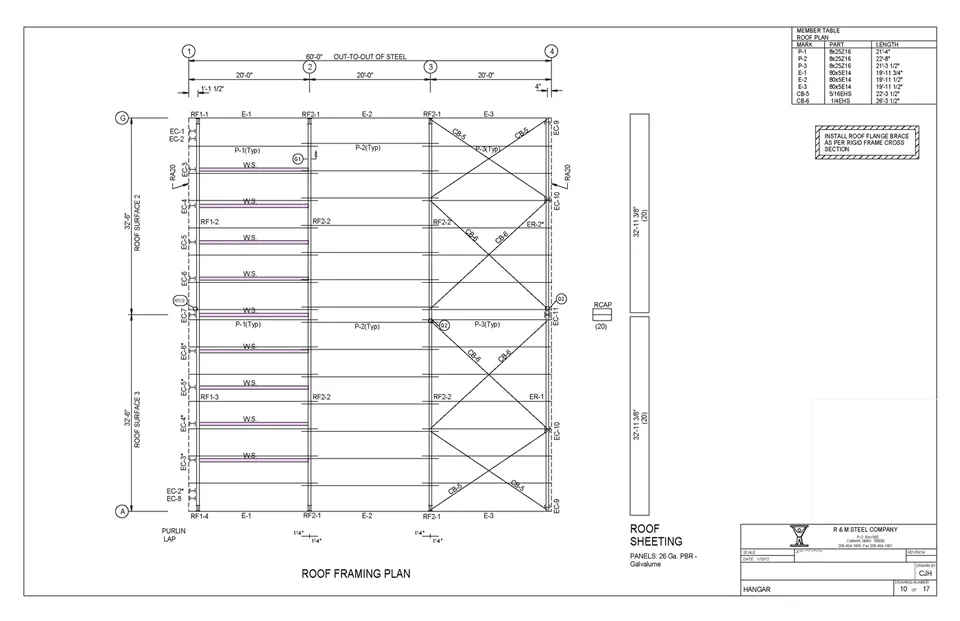
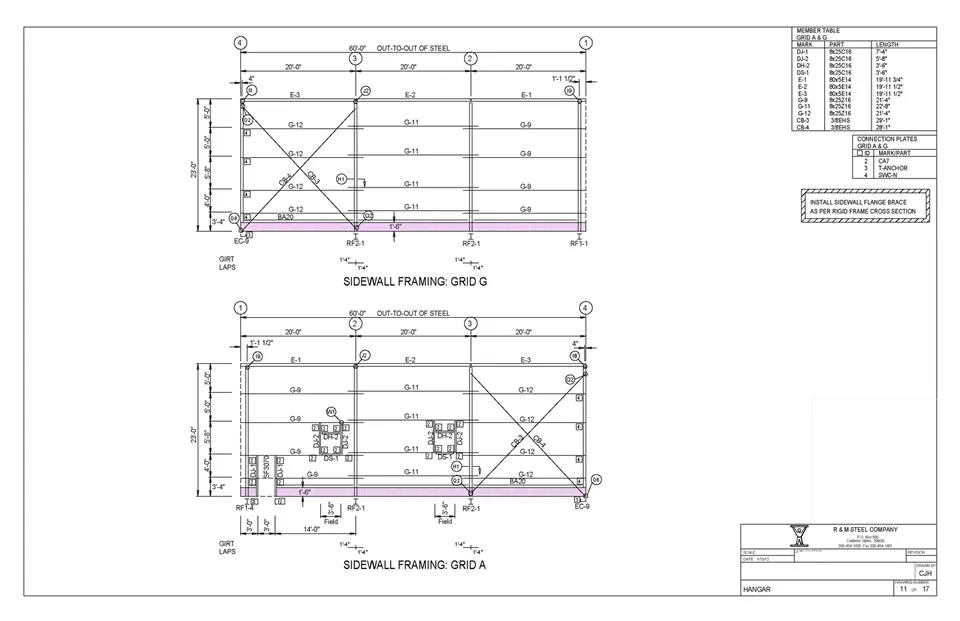
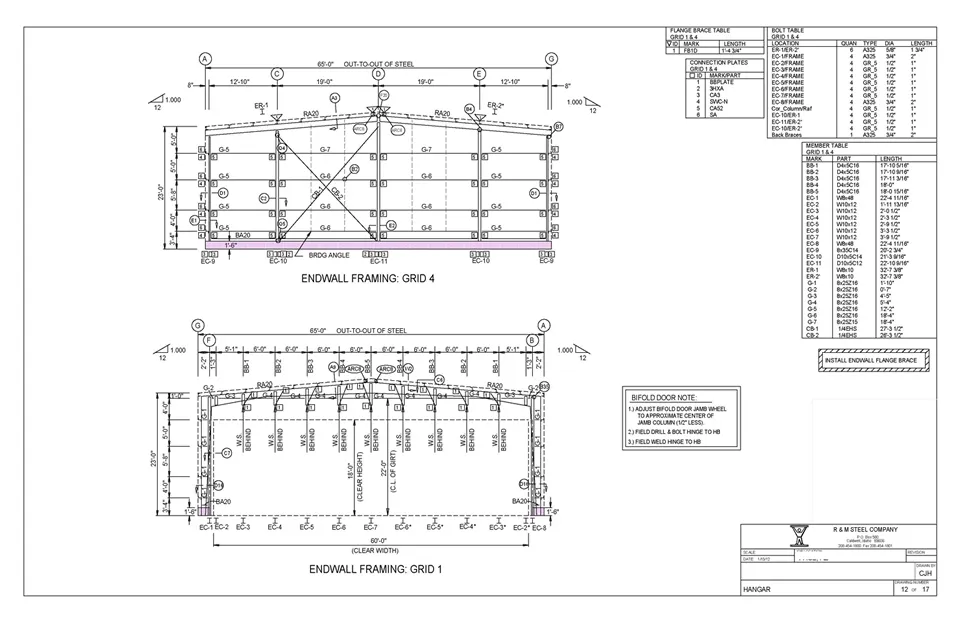
Sheet-by-sheet example of an R & M Steel erection drawing package — highly detailed yet easy to use.
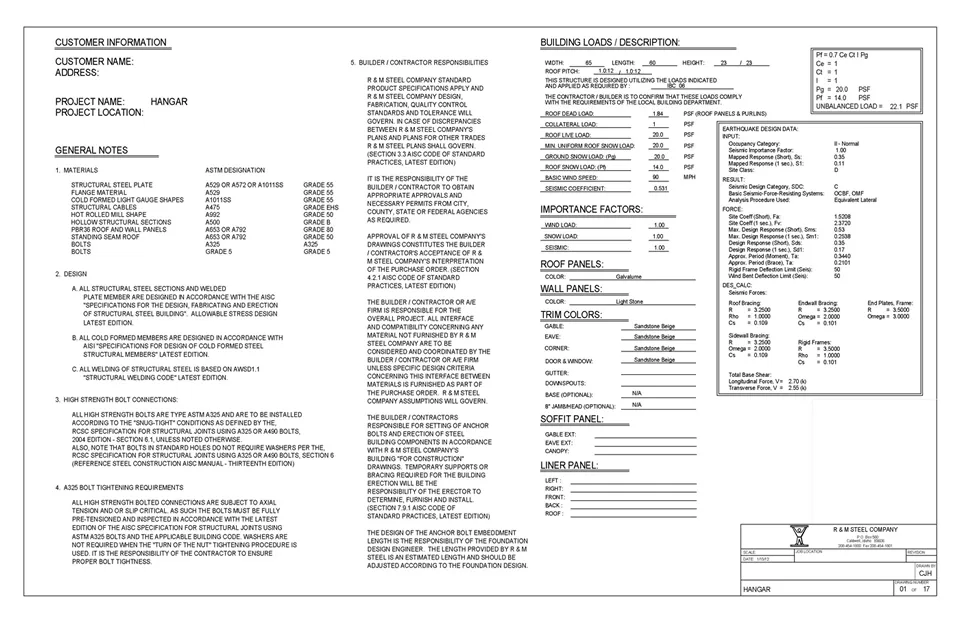
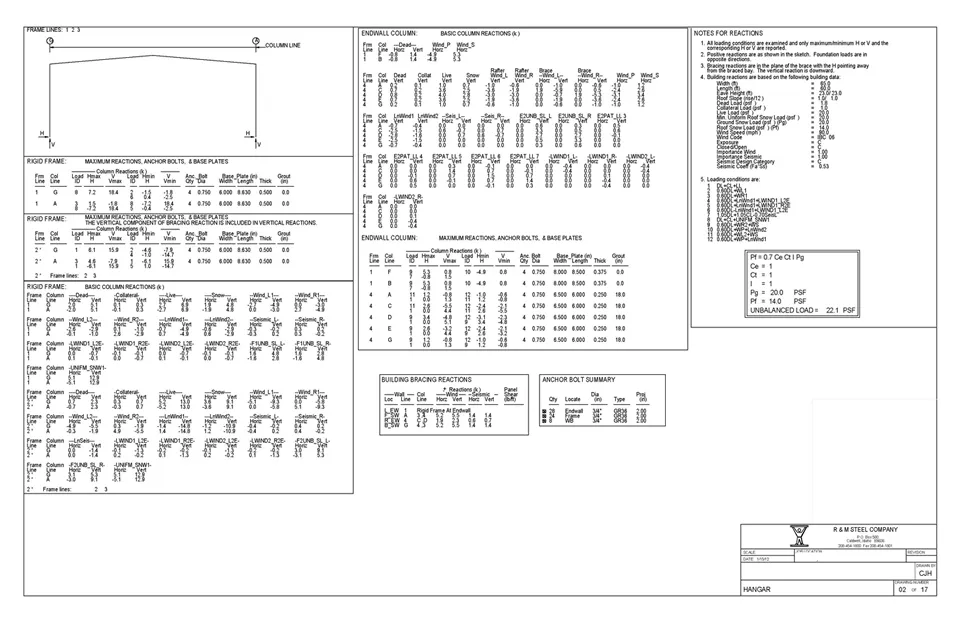
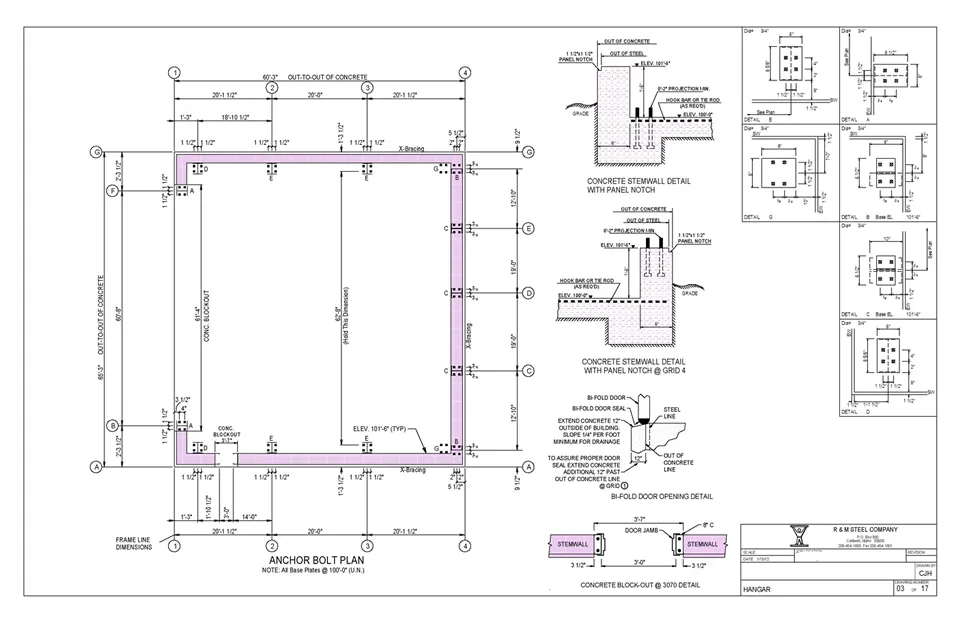
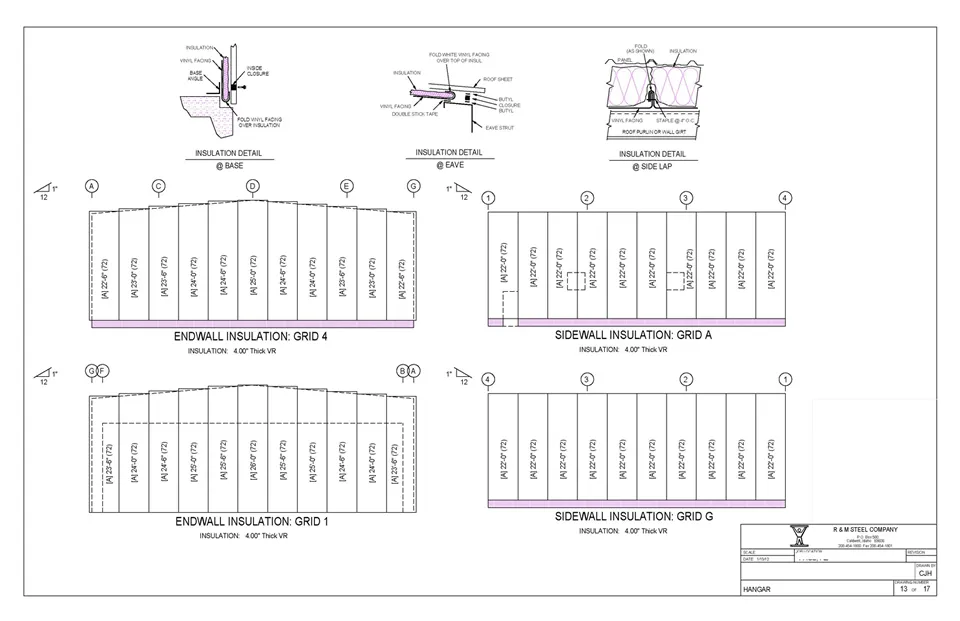
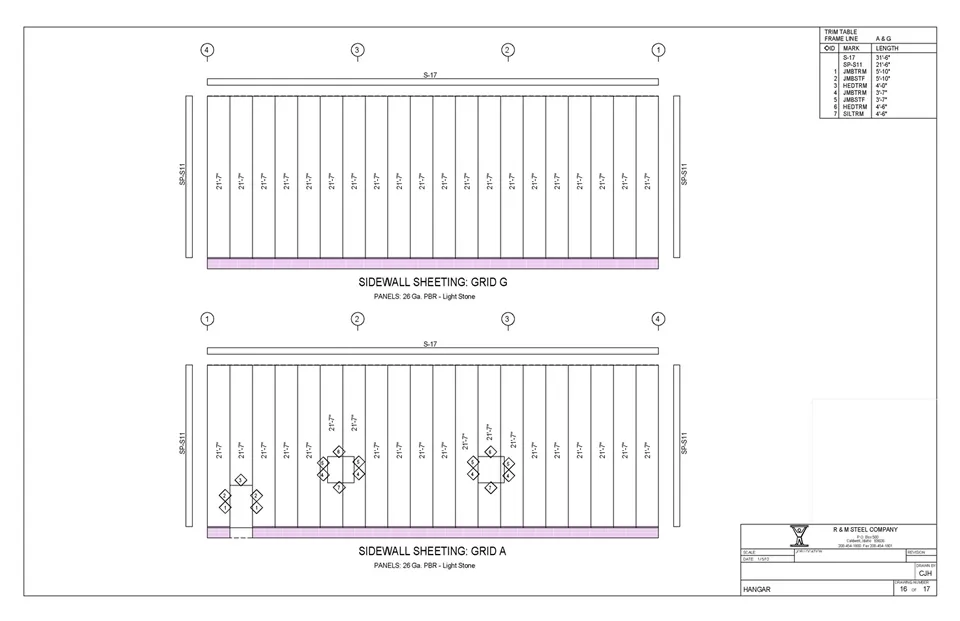
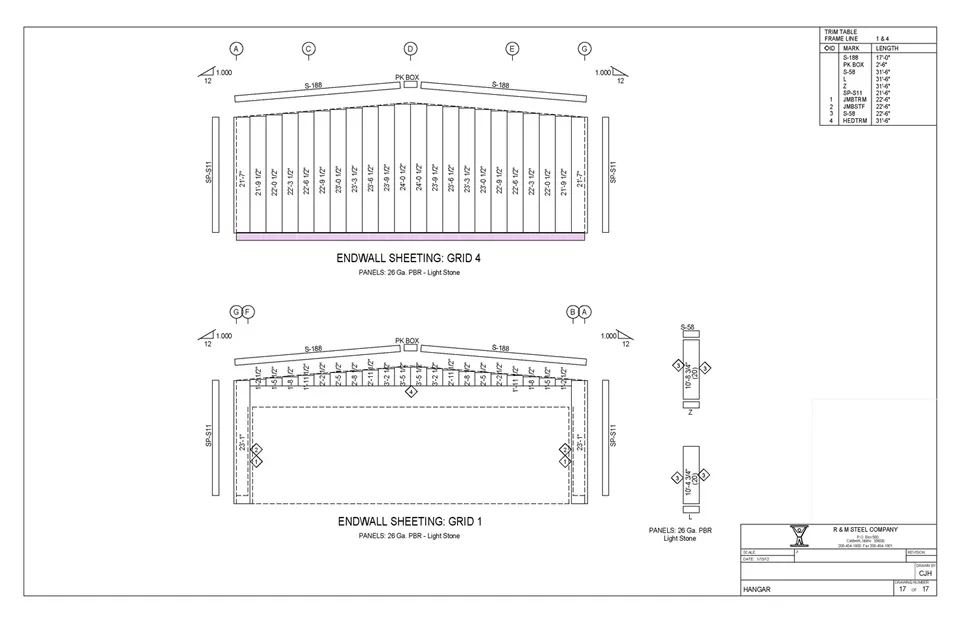
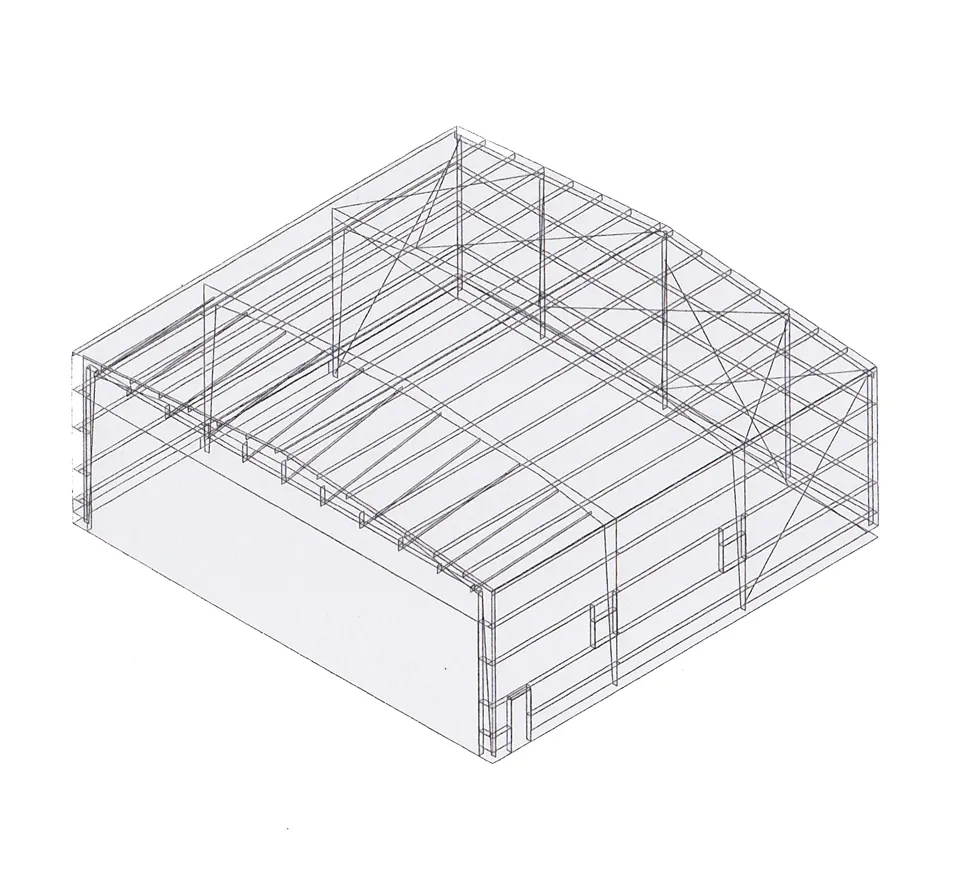
Educational Facility Drawing Example
Sheet-by-sheet example of an R & M Steel erection drawing package — highly detailed yet easy to use.
Ready to Get Building?
Talk to our team about your project — quotes are free and there is no obligation.